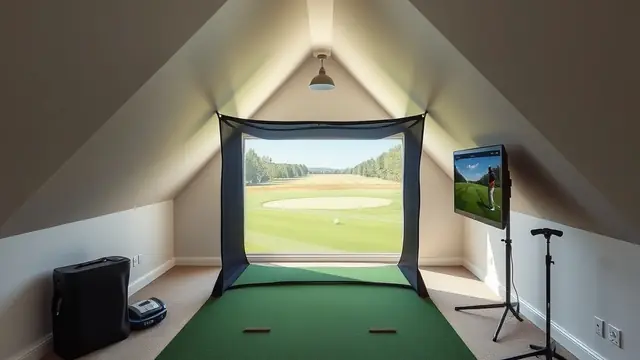
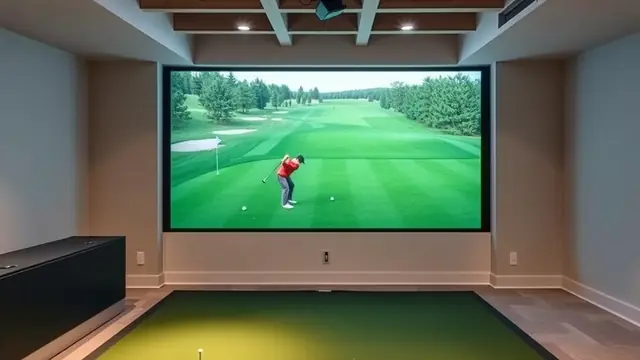
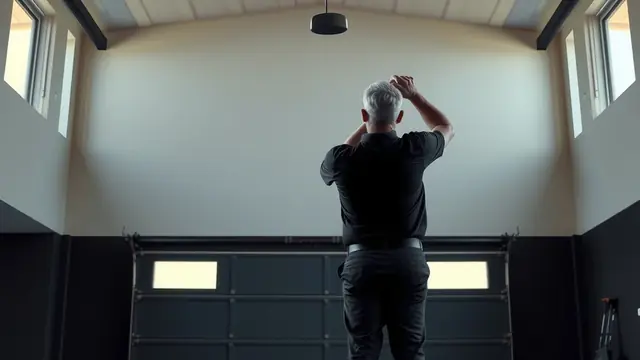
Golf simulator in a basement: height and moisture
Most basements are 7 ft 6 in to 8 ft, with beams and ducts lower still. Here is what fits, what does not, and how to handle moisture, sound, and power.
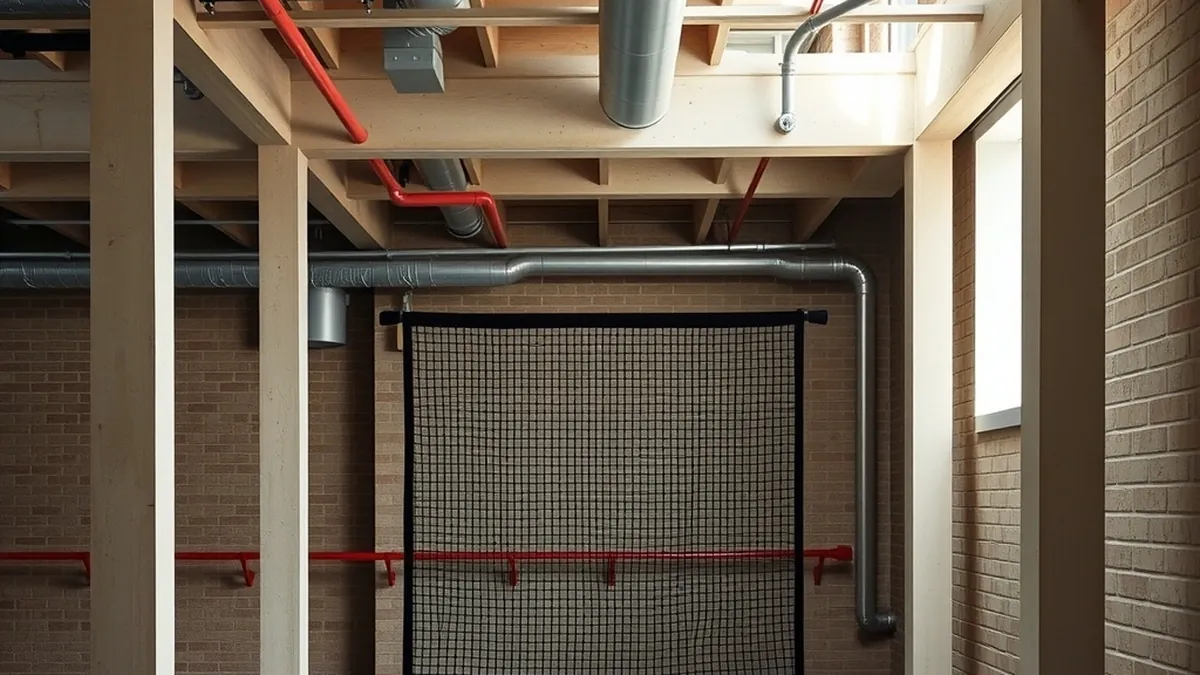
A basement bay is an iron and short-game room unless you have 9 ft of clear height at the ball. Beams, ducts, and soffits usually bring 8 ft down to 7 ft 6 in. Plan for moisture control, impact noise through the floor above, and a dedicated electrical circuit.
- Typical clear height
- 7 ft 6 in–8 ft after beams and ducts
- Driver needs
- 9 ft for a 6 ft player
- Irons need
- 8 ft for a 6 ft player
- Moisture target
- 40–60% relative humidity
- Electrical
- Dedicated 20 A circuit for projector and PC
Some links on this page are affiliate links.If you buy through them we may earn a commission at no extra cost to you. We do not accept payment for rankings. Read the full disclosure.
A basement is the least expensive room in the house to turn into a bay and the hardest one to swing a driver in. Finished basements usually measure 7 ft 6 in to 8 ft from slab to ceiling, and beams, ducts, and soffits bring the usable number lower. That is enough for a serious iron and short-game bay. It is not enough for a driver for most adults.
A basement bay is a hitting bay built around existing structure, so its usable height is set by the lowest beam, duct, or soffit rather than the slab-to-joist measurement.
What a basement ceiling really measures
An unfinished basement might show 8 ft 6 in from floor to joist. Add a dropped ceiling for a finished room and you lose 3 to 6 in. Add a steel beam at mid-span and the bottom flange often sits at 6 ft 8 in to 7 ft 2 in. Add a trunk duct running to the far side of the house and you can lose another foot in one strip of the room.
The result is that a basement has several ceiling heights, not one. The bay has to be placed in the part of the room where the number is highest, and the ball has to sit under that part.
Measure at the ball position with a laser, then walk the swing footprint. The ceiling height guide covers the full measurement method, including the mat thickness that comes off the total.
Which clubs fit at 7, 8, and 9 ft
The arithmetic is the same as anywhere else: player height plus 3 ft for a driver, plus 2 ft for irons. Read the table as the maximum player height for each club at each clearance, after subtracting the mat.
| Clear height | Irons (height − 2 ft) | Driver (height − 3 ft) |
|---|---|---|
| 7 ft 0 in | Up to 5 ft 0 in | No |
| 7 ft 6 in | Up to 5 ft 6 in | No |
| 8 ft 0 in | Up to 6 ft 0 in | Up to 5 ft 0 in |
| 8 ft 6 in | Up to 6 ft 6 in | Up to 5 ft 6 in |
| 9 ft 0 in | Up to 7 ft 0 in | Up to 6 ft 0 in |
| 9 ft 6 in | Up to 7 ft 6 in | Up to 6 ft 6 in |
A 7 ft 6 in basement is an iron bay for a player up to 5 ft 6 in, or a wedge and putter room for anyone taller. That is not a consolation prize. A player who can hit 60 wedges a night in February will improve more than one who hits 20 drivers into a screen and then puts the club away until spring.
Beams, ducts, and the lowest point in the room
The beam is usually the deciding object. A steel I-beam at 7 ft 0 in cuts the room in half, and a bay that straddles it has a 7 ft ceiling in the middle of the swing. Two options: orient the bay parallel to the beam so the swing happens on one side of it, or put the ball in the clear span between the beam and the wall.
Ductwork is easier to move than a beam, but not cheap. A licensed HVAC contractor can reroute a trunk or replace a section with a lower-profile run, and the cost is usually quoted per run rather than per foot. Boxing in a duct makes the ceiling lower, not higher, so boxing is the wrong move over a bay.
Soffits, sump lines, and the furnace flue are the other common offenders. A flue cannot be moved without mechanical and code review, so design around it.
Moisture: the slow problem
A basement bay fails slowly before it fails visibly. Turf holds dust and moisture, a screen is a large fabric panel, and a mat left on a cool slab traps condensation underneath. The smell arrives before the mold does.
Keep relative humidity between 40 and 60 percent with a dehumidifier sized for the volume and drained to a floor drain or a condensate pump. Set the mat on a vapor barrier or a raised subfloor rather than bare concrete, and vacuum the turf rather than washing it. Keep the launch monitor, computer, and projector at least 12 in above the floor, and higher if the floor drain has ever backed up.
Electronics have a stated operating humidity range in the manual. A basement that feels fine to you can sit at 65 percent for weeks in July, which is outside that range.
Sound: the floor above is the drum
The ball hitting a tensioned screen produces a low-frequency impulse, and the ceiling above the bay is the surface that radiates it into the rest of the house. Foam panels on the walls absorb the higher frequencies and do very little for the thump.
The effective measures are structural: insulation in the joist cavities, resilient channel, a second layer of drywall, and a solid-core door at the top of the stairs. Carpet or rubber flooring helps with footfall and dropped clubs. The soundproofing guide covers the assembly details and the order to do them in.
If the room above the bay is a bedroom, plan the sound work before the ceiling is closed. Retrofitting a ceiling assembly is several times the cost of doing it during the build.
Electrical, drains, and egress
A basement bay needs a dedicated 20 A circuit for the projector, computer, and monitor, plus receptacles where the equipment actually sits rather than where the electrician found space. Unfinished basement receptacles generally require GFCI protection, and any receptacle near a floor drain or slab should be discussed with the electrician. Local code and NFPA 70 govern the details.
Egress is the part people forget. Do not place an enclosure in front of an egress window, and do not block the path to it. If the basement includes a sleeping room, egress requirements apply to that room and should be verified with the local building department before anything is built.
Keep the electrical panel, water heater, furnace, and shutoffs accessible. A screen wall that covers the panel is a code problem and a bad idea in an emergency.
What a basement bay is genuinely good for
Basements are quiet, out of the weather, and already conditioned, which makes them good for daily practice. The realistic build is a 10 to 12 ft wide bay with an 8 ft screen, a camera-based monitor beside the ball, and a mat 8 ft from the screen. That fits in a 12 by 14 ft footprint and works with a 7 ft 6 in ceiling for irons, wedges, and putting.
What a basement is not good for is a driver, an overhead monitor, or a full bag session with woods. If the driver matters more than the room, a garage or a dedicated outbuilding is the better site. The room dimensions guide compares those layouts.
When to call a professional
Call a licensed contractor for anything involving a beam, a load-bearing wall, or a flue. Call an HVAC contractor to move ductwork. Call an electrician for circuits, GFCI protection, and any work near the panel. Call a waterproofing contractor if the slab or walls show efflorescence, bubbling paint, or a water line, because a dehumidifier treats the symptom rather than the source.
A basement bay is a good room when the plan respects the structure. It is an expensive mistake when the plan assumes the ceiling can be raised later.
Frequently asked questions
Can you put a golf simulator in a basement?
Yes, and basements are popular because the space already exists and is out of the weather. The limit is ceiling height: most basements give 7 ft 6 in to 8 ft of clear space after beams and ducts, which supports irons and short game but not a driver for most adults.
How tall does a basement ceiling need to be for a driver?
About 9 ft of clear height for a 6 ft player, using the rule of player height plus 3 ft. Very few basements reach that without removing a dropped ceiling or relocating ductwork, so most basement bays are built around irons and wedges.
What do I do about a steel beam across the bay?
Measure to the bottom of the beam and treat that as the ceiling. Move the ball so the beam is not in the swing zone, or orient the bay along the beam rather than across it. Never cut or notch a structural beam; that is engineered work for a licensed contractor.
How do I control moisture in a basement simulator?
Keep relative humidity between 40 and 60 percent with a dehumidifier drained to a floor drain or pump. Keep the mat off bare slab with a vapor barrier or raised subfloor, and keep the launch monitor and computer at least 12 in above the floor.
Will the simulator noise travel upstairs?
Yes. The impact of a ball on a screen is a low-frequency thump that travels through the joists, so the floor above is the weak point. Insulation in the joist cavities, resilient channel, a second layer of drywall, and a solid-core door help more than foam panels on the walls.
Is it safe to cover a basement window with a screen?
Do not block an egress window or the path to it. If the basement contains a sleeping room, egress requirements apply and should be checked with the local building department. Keep the enclosure clear of windows, the electrical panel, and the furnace.
Sources
Some links are affiliate links.If you buy through them we may earn a commission at no extra cost to you. We do not accept payment for rankings. Read the full disclosure.