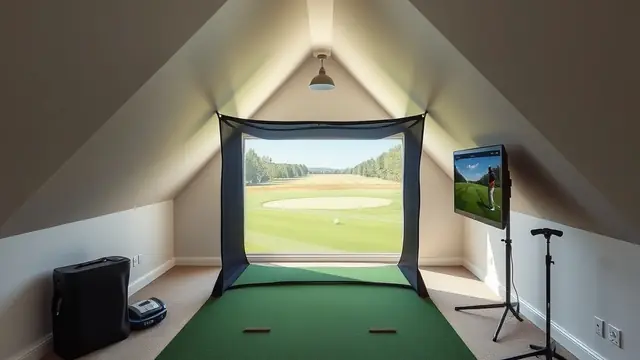
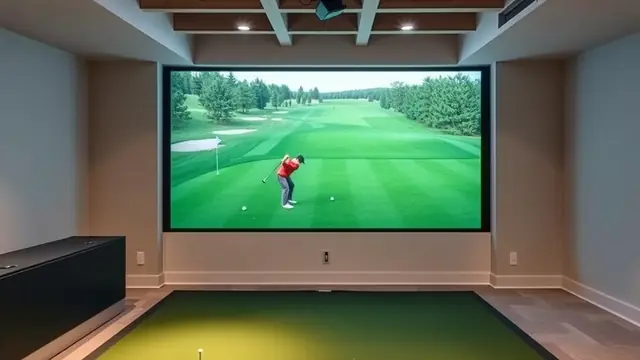
Golf simulator room dimensions that work
Width, depth, and ceiling height decide whether a bay works. Here are the numbers for a minimum, comfortable, and premium room.
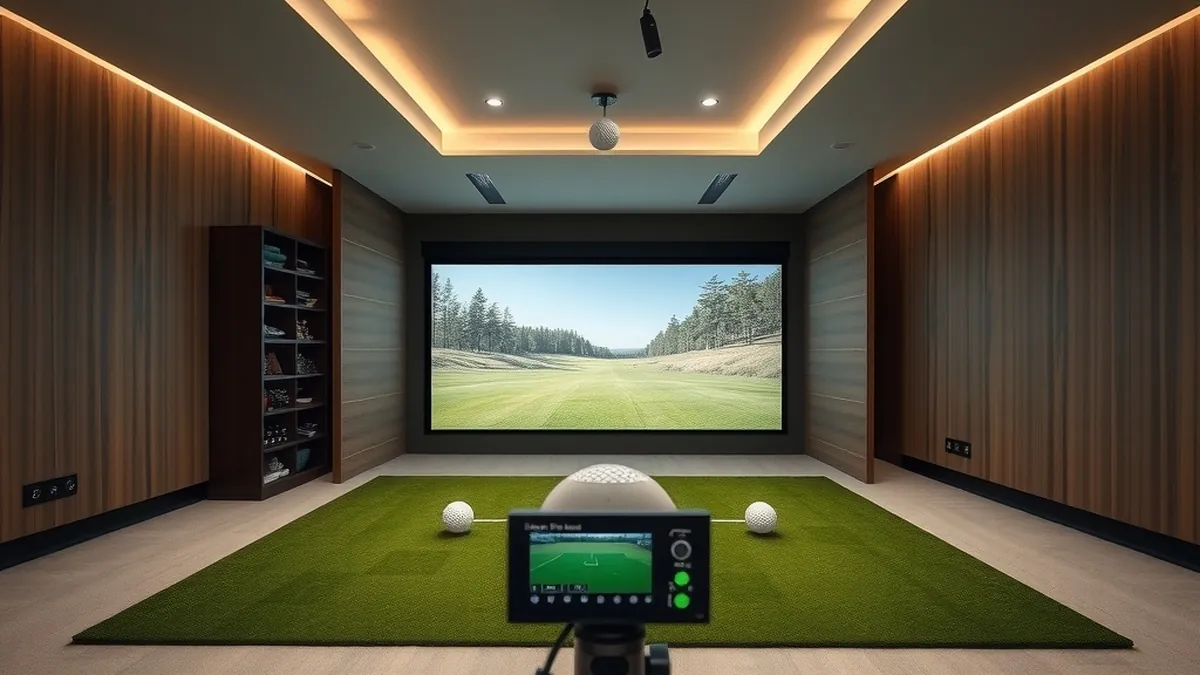
A working bay is 10 ft wide, 14 ft deep, and 9 ft high. Comfortable is 12 ft wide, 16 to 18 ft deep, and 10 ft high. The screen sits 8 to 10 ft from the ball, radar monitors need 6 to 8 ft behind it, and the ceiling decides which clubs fit.
- Minimum bay
- 10 ft wide × 14 ft deep × 9 ft ceiling
- Comfortable
- 12 ft wide × 16–18 ft deep × 10 ft ceiling
- Premium
- 15 ft wide × 20–22 ft deep × 12 ft ceiling
- Screen distance
- 8–10 ft from the ball
- Radar space
- 6–8 ft behind the ball
Some links on this page are affiliate links.If you buy through them we may earn a commission at no extra cost to you. We do not accept payment for rankings. Read the full disclosure.
Three dimensions decide whether a home bay works: width, depth, and ceiling height. A room of 12 ft by 18 ft with a 10 ft ceiling will take almost any monitor on the market. A room of 10 ft by 13 ft will still work, but the monitor has to be chosen to fit the room rather than the other way around.
Bay dimensions are the clear inside measurements of the space the ball uses: side to side at the ball, screen to the back wall, and mat to the lowest overhead obstruction.
The three dimensions, in order of failure
Width fails first. A bay that is too narrow puts a wall where the club finishes, and the player learns to quit on the shot. It is also the hardest failure to notice before you build, because a 10 ft room sounds generous until the enclosure frame and netting are inside it.
Ceiling fails second, and it is the one people check. Nine feet is the driver minimum for an average adult and 10 ft is comfortable, as the ceiling height guide explains in detail.
Depth fails last and costs the most to fix, because it usually means the monitor cannot see the ball or the screen is closer than the projector can fill. Fix the three in that order when you are judging a room. Width and ceiling are structural. Depth is often recoverable by changing the monitor.
Width: how much room beside the ball
Ten feet is the working minimum for a single bay with the ball roughly centered. That leaves 5 ft on each side, which covers the follow-through, the enclosure frame, and a side net.
Twelve feet is comfortable. It lets the ball sit slightly off-center, gives the frame room, and leaves a walkway on the non-hitting side.
Fifteen feet and up is a room rather than a bay: two players, a chair, a bag stand, and a side net without ducking.
Measure clear width inside the enclosure frame, not the room. A 10 ft room with a 10 ft enclosure has nowhere to put the frame or the screen tension, which typically take 4 to 8 in per side. A 12 ft room with a 10 ft enclosure is a better fit than a 10 ft room with a 10 ft enclosure, even though the second one looks tidier on paper.
Depth: 8 to 10 ft to the screen, 5 to 7 ft behind the ball
Depth is two distances added together.
The screen sits 8 to 10 ft from the ball. Eight feet is the practical minimum for the ball to be tracked over enough flight and for the screen to absorb the impact. Ten feet gives the projector a longer throw, which makes a large image easier to size and keeps the lens farther from the player.
Behind the ball, radar monitors need 6 to 8 ft of clear space. That is where the unit sits, and it needs an unobstructed view of the ball and the first few feet of flight. A camera unit beside the ball needs 1 to 3 ft. An overhead unit needs none, but it needs its mounting height.
Add them: 8 plus 6 equals 14 ft, the minimum. 10 plus 7 equals 17 ft, comfortable. Twenty to 22 ft is premium and includes a walkway behind the monitor and a place to sit.
A 150 mph ball covers 10 ft in about 45 milliseconds, which is why the screen has to be taut, the frame padded, and the space between ball and screen kept clear.
Ceiling: the dimension that decides your clubs
The ceiling sets the club mix, not the accuracy. Nine feet clears a driver for a 6 ft player by the standard rule, 10 ft adds a projector and a taller player, and 12 ft allows an overhead monitor, a high enclosure, and a full follow-through without a visual ceiling in the frame.
The measurement that matters is at the ball, under the lowest beam, duct, or track. A room listed at 9 ft with a duct at 8 ft 2 in is an 8 ft 2 in room. That is still an iron bay, but the hardware plan changes.
Three bay sizes that work
| Layout | Width | Depth | Ceiling | Screen distance | Fits |
|---|---|---|---|---|---|
| Minimum | 10 ft | 14 ft | 9 ft | 8 ft | One player, radar or side camera, tight walkway |
| Comfortable | 12 ft | 16–18 ft | 10 ft | 9–10 ft | Most monitors, full driver, frame and net clearance |
| Premium | 15 ft | 20–22 ft | 12 ft | 10 ft | Overhead monitor, seating, two players, storage |
The minimum row assumes a right-handed player with the ball centered and no furniture. The comfortable row is where most builds should aim, because it leaves room for the enclosure frame, a side net, and the error in your measurements. The premium row is a dedicated room and usually includes the projector, screen, and monitor in the build budget rather than bolted on afterward.
How the monitor changes the depth you need
Radar units measure the club and ball from behind, so they want 6 to 8 ft behind the ball and a clear flight path in front. That pushes minimum depth to 14 ft and comfortable depth to 17 ft or more.
Side-mounted camera units sit a foot or two from the ball and read impact and initial flight. They free up the space behind the ball but still need 8 to 10 ft to the screen.
Overhead units mount above the ball, so floor depth can drop to 10 or 12 ft, and the constraint moves to ceiling height and mounting position. Front-mounted camera units sit ahead of the player and leave the back of the room free.
The photometric vs radar comparison covers the measurement trade-offs in more detail. The short version for room planning: pick the monitor class before you finalize the depth, not after.
Mistakes that cost a rebuild
The first is measuring to the drywall and ignoring the beam, duct, or projector that will hang below it. The second is ordering a screen the full width of the room, leaving no space for the frame or tension. The third is putting the screen on a garage door that still needs to open.
The fourth is centering the bay in the room when the door track or a structural post sits on that centerline. The fifth is forgetting the space behind the monitor, which turns a 16 ft room into a 14 ft room once the unit and its stand are in place. The sixth is buying a projector before calculating throw distance for the screen size you want.
Each of these is cheap to fix on paper and expensive to fix after the enclosure is anchored.
The short version
Ten by fourteen by nine is the minimum, 12 by 16 to 18 by 10 is comfortable, and 15 by 20 plus by 12 is premium. Put the screen 8 to 10 ft from the ball, give a radar monitor 6 to 8 ft behind it, and measure the ceiling at the ball under the lowest obstruction. After the room, the next decision is budget: the cost guide breaks the build into tiers so you can see which line item the room is forcing.
Frequently asked questions
What is the minimum room size for a golf simulator?
About 10 ft wide, 14 ft deep, and 9 ft high. That fits one player, a screen 8 ft from the ball, and a radar monitor 6 ft behind it. It is tight but workable, and the 9 ft ceiling is what allows a driver for an average adult.
How far should the screen be from the ball?
Eight to 10 ft. Eight feet is the practical minimum for the ball to be tracked over enough flight and for the screen to absorb impact. Ten feet gives the projector a longer throw and makes a larger image easier to size.
How much space does a launch monitor need behind the ball?
It depends on the type. Radar units generally need 6 to 8 ft behind the ball. Camera units that sit beside the ball need 1 to 3 ft. Overhead units need no floor space behind the ball but do need their specified mounting height.
Is 10 ft wide enough for a golf simulator?
For one player, yes. Ten feet leaves about 5 ft on each side of a centered ball, which covers the follow-through and the enclosure frame. Twelve feet is more comfortable and lets the ball sit slightly off-center with a walkway on one side.
Does a longer room always mean a better simulator?
No. Depth beyond about 18 ft adds comfort and seating rather than accuracy. A 16 ft room with the right monitor and a taut screen will outperform a 22 ft room with a projector that cannot fill the screen or a monitor placed outside its specified range.
Can I put a simulator in a room with an 8 ft ceiling?
Yes, for irons and short game. An 8 ft ceiling gives a 6 ft player the 2 ft of clearance an iron swing needs, but not the 3 ft a driver needs. Treat it as an iron and wedge bay and choose software and practice modes that suit that.
Sources
Some links are affiliate links.If you buy through them we may earn a commission at no extra cost to you. We do not accept payment for rankings. Read the full disclosure.