
Room & Build guides
Ceiling height, bay dimensions, garage and basement builds.
Room Dimensions First, Gear Second
Start with the room, not the launch monitor. A standard simulator bay needs 10 to 12 feet of width and 14 to 18 feet of depth. That depth splits roughly into three zones: 8 to 10 feet from the tee line to the impact screen, 6 to 8 feet behind the ball for the monitor, and the remaining space for your stance and swing. If the room is shorter than 14 feet, you compress the screen distance and risk bounceback; if it is narrower than 10 feet, right-handed and left-handed players will interfere with each other.
Ceiling height is the hard limit. Nine feet is the absolute minimum for most iron swings, and 10 feet is comfortable for driver clearance. Measure from the finished floor to the lowest obstruction—beam, duct, or joist—not to the underside of the subfloor above. In basements and attics, that lowest point often decides whether the room works at all. For low-ceiling basements, see basement room rules and hardware; for attic conversions, see attic setup constraints.
Screen Distance and Projector Trade-Offs
Place the impact screen 8 to 10 feet from the ball. That distance balances image size against ball-flight safety. Closer than 8 feet makes the image feel cramped and increases the chance of a ricochet hitting the screen frame; farther than 10 feet dims the image unless you raise projector output.
Projector brightness should run 3,000 to 5,000 lumens. A 3,000-lumen unit works in a light-controlled basement, but a garage bay with ambient light or a screen larger than 10 feet wide usually needs 4,000 to 5,000 lumens to keep the image readable. Mount the projector behind the hitting area or ceiling-mounted behind the tee line; throwing from the side creates shadows and distorts the image geometry.
| Dimension | Minimum | Comfortable | Notes |
|---|---|---|---|
| Ceiling height | 9 ft | 10 ft | Measure to lowest obstruction |
| Bay width | 10 ft | 12 ft | Allows two-handed swings both sides |
| Bay depth | 14 ft | 18 ft | Includes screen, ball, and monitor zones |
| Screen distance | 8 ft | 10 ft | From tee line to impact screen |
| Monitor distance | 6 ft | 8 ft | Behind the ball, facing the player |
| Projector output | 3,000 lumens | 5,000 lumens | Scale up for ambient light |
Garage, Basement, and Attic Constraints
Garages offer depth but bring temperature swings of 20 to 30 degrees without conditioning, plus concrete floors that need underlayment or interlocking tile before you place a hitting mat. See garage flooring options for load limits and installation basics. Basements usually have the right depth but the wrong ceiling; low beams and ductwork often cap usable height at 7 to 8 feet, which restricts you to short irons and wedges unless you modify the framing. Attics have headroom near the ridge but floor-load limits near the eaves, so enclosure weight and joist spacing matter more than in a ground-floor room.
Decide early whether the bay is permanent or portable. A fixed frame and screen suit a dedicated basement or garage bay, but a portable frame packs away when the bay doubles as a parking space or workshop. Portable setups sacrifice some screen tension and image flatness, which affects launch monitor accuracy at the margins.
FAQ
Can I use a 9-foot ceiling with a driver?
You can, but leave at least 6 to 12 inches of clearance above your highest point of contact. Many golfers find a driver swing at 9 feet feels tight; 10 feet removes the worry.
Does screen distance affect launch monitor readings?Indirectly. The monitor sits 6 to 8 feet behind the ball and reads the shot at impact. Screen distance changes image size and bounceback safety, not the monitor’s ball-data capture.
How bright does the projector need to be?3,000 lumens in a dark basement, up to 5,000 lumens if the garage door lets in daylight or you use a wide screen.
All room & build guides
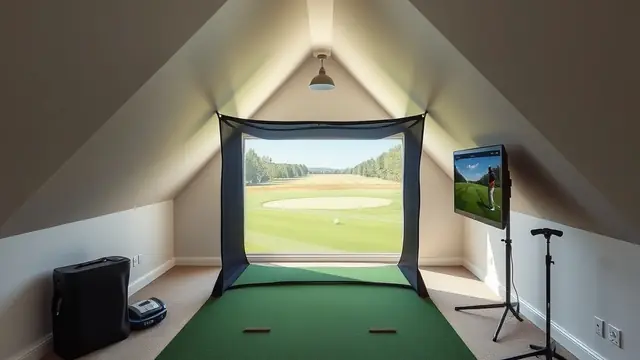
Golf Simulator Attic: Room Setup Guide
Can you put a golf simulator in an attic? Learn about ceiling height, floor load, and enclosure tips for finished attic spaces.
Read the guide →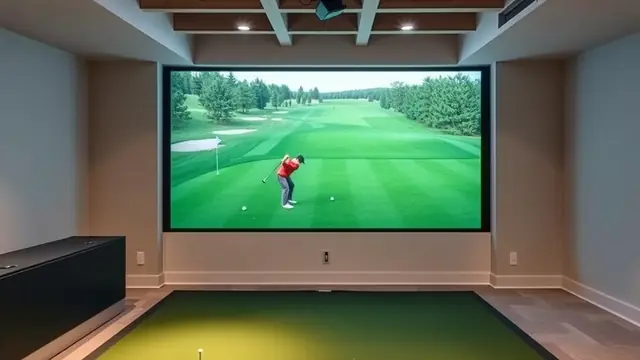
Golf Simulator Basement Low Ceiling: Room Rules and Hardware
How to fit a golf simulator in a basement with low ceiling height, including minimum dimensions, impact screen clearance, and launch monitor placement.
Read the guide →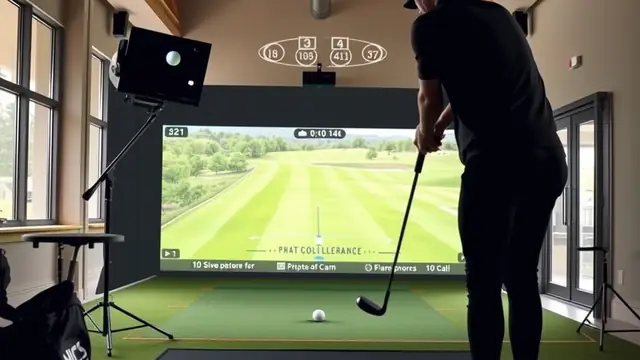
Golf Simulator Ceiling Height Chart by Player Height
A ceiling-height chart by player height for golf simulators, with driver and iron minimums and the lowest-obstruction rule.
Read the guide →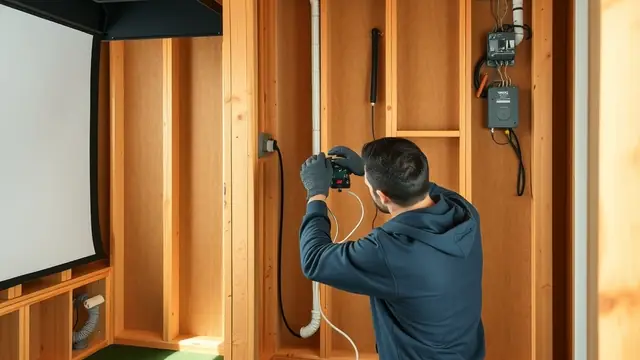
Golf Simulator Electrical Setup Guide
Plan a dedicated circuit for a home golf simulator: outlet placement, load math, panel capacity, and inspection basics before drywall.
Read the guide →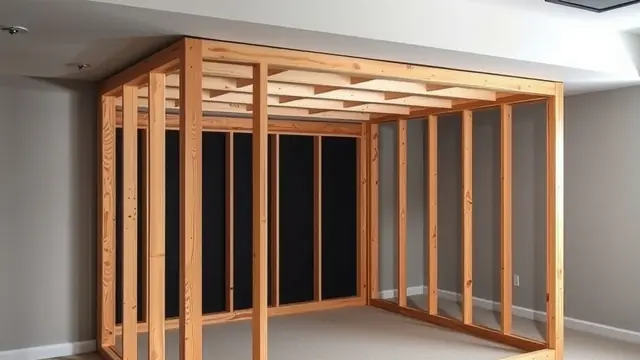
Golf Simulator Frame Build: Materials and Steps
Frame a home golf simulator with lumber sizes, load math, and enclosure attachment details for a safe, square bay and tools.
Read the guide →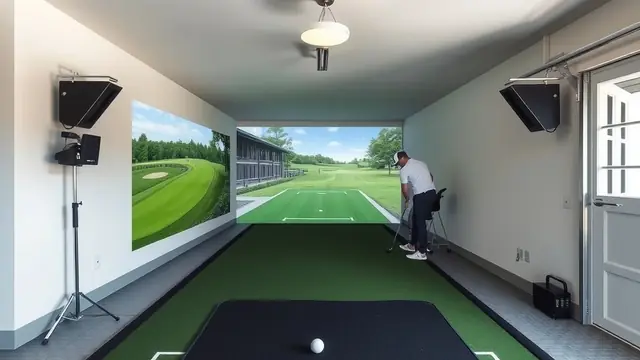
Golf Simulator Garage Flooring: Best Options
Compare garage flooring for a simulator bay: turf, interlocking tiles, epoxy, and mats, with cost, load, and installation notes.
Read the guide →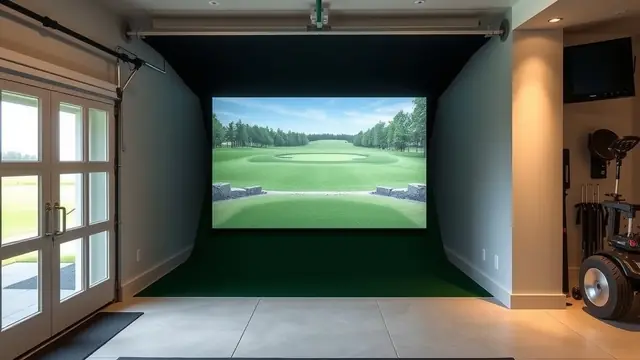
Golf Simulator Garage Layout: Space, Height, and Setup
Plan a golf simulator garage layout with ceiling height, depth, width, door clearance, and enclosure tips for a functional home setup.
Read the guide →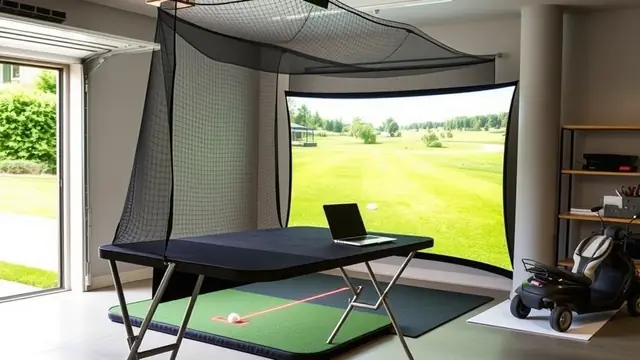
Golf Simulator Portable Setup Guide for Small Rooms
Learn how to set up a portable golf simulator in a small room, with space requirements, hardware options, and cost estimates.
Read the guide →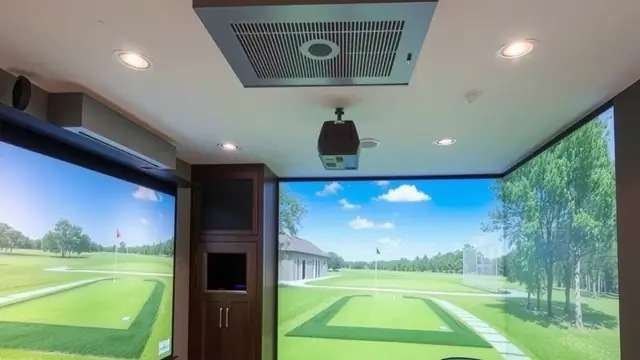
Golf Simulator Room Ventilation Guide
How to size and install ventilation for a home golf simulator room, including airflow calculations, fan options, and noise control.
Read the guide →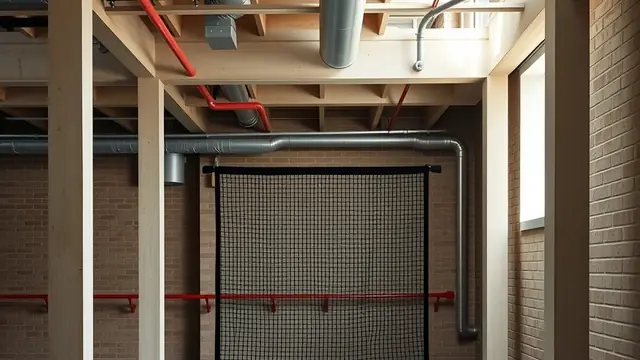
Golf simulator in a basement: height and moisture
Most basements are 7 ft 6 in to 8 ft, with beams and ducts lower still. Here is what fits, what does not, and how to handle moisture, sound, and power.
Read the guide →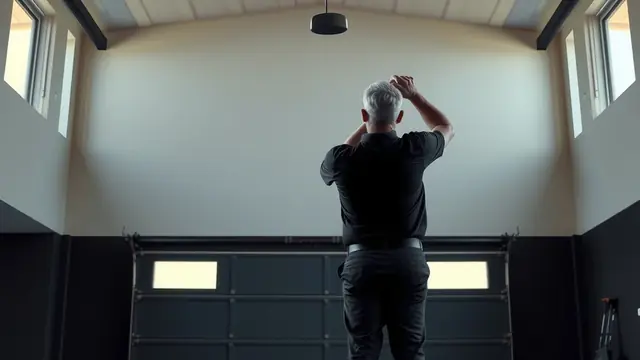
Golf simulator ceiling height: the real minimum
Nine feet is the usual driver minimum, but the number that matters is the lowest thing hanging from the ceiling. Here is how to measure it.
Read the guide →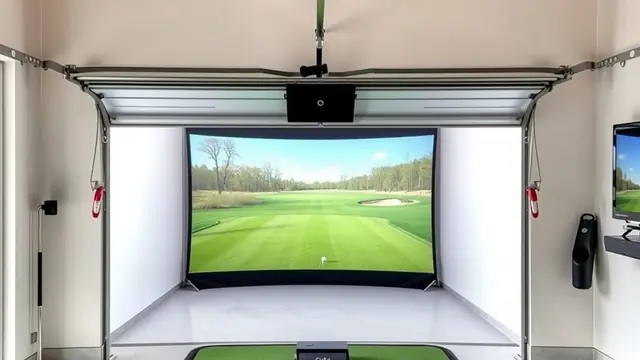
Garage door clearance for a simulator
Measure the lowest obstruction before you plan a bay: door tracks, opener rails, and springs often sit at 7 ft 6 in. Here are the fixes and costs.
Read the guide →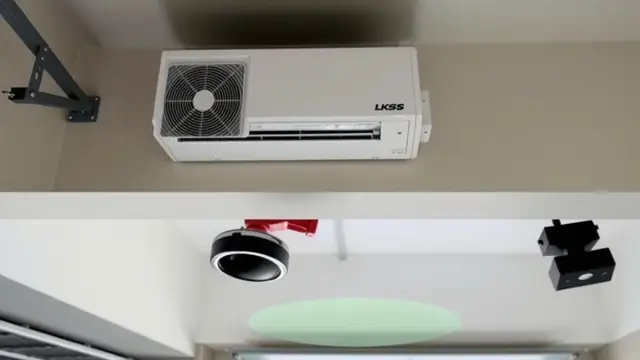
Heating and cooling a simulator bay
Garage bays swing 20–30°F without conditioning. Mini-split sizing, insulation, humidity, and projector heat, with cost by climate.
Read the guide →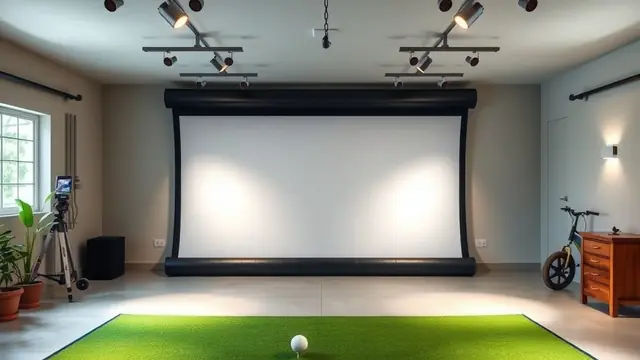
Lighting a golf simulator bay
How to light a golf simulator bay: 3000–4000K fixtures, glare control on the screen, camera-friendly dimming, and installed costs.
Read the guide →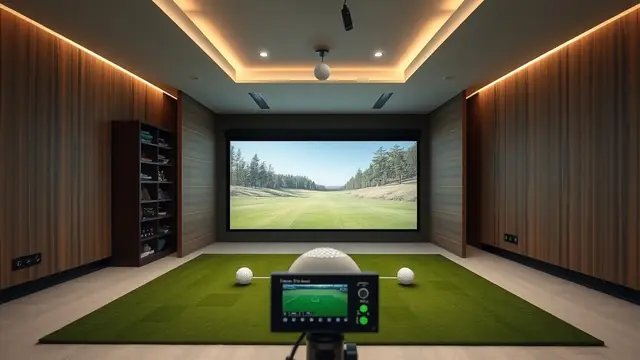
Golf simulator room dimensions that work
Width, depth, and ceiling height decide whether a bay works. Here are the numbers for a minimum, comfortable, and premium room.
Read the guide →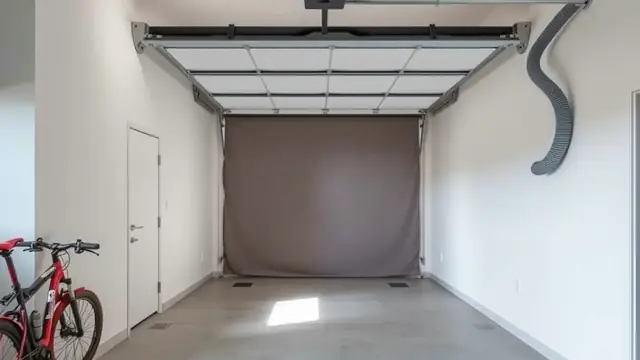
Soundproofing a garage simulator
What actually reduces simulator noise: mass, decoupling, and sealing for ball impact, screen thump, and garage-door gaps. Includes STC estimates.
Read the guide →
A golf simulator in a two-car garage
A 20 by 20 or 22 by 22 garage can hold a bay and a parked car if the bay runs alongside the car. Here are the layouts, clearances, and door fixes that work.
Read the guide →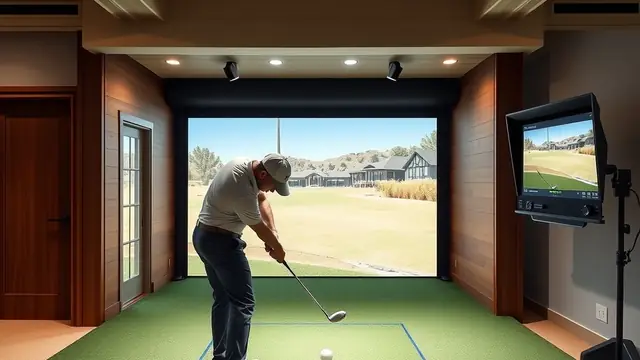
Left-handed golf simulator setup
Monitor placement, mat orientation, screen offset, and software settings for a left-handed golf simulator, plus a shared-bay checklist.
Read the guide →