A golf simulator in a two-car garage
A 20 by 20 or 22 by 22 garage can hold a bay and a parked car if the bay runs alongside the car. Here are the layouts, clearances, and door fixes that work.

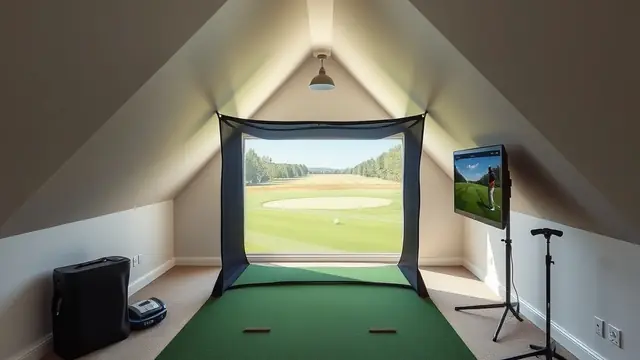
A 20 by 20 garage fits a 10 to 11 ft bay beside one parked car, with the screen on the back wall and the ball 8 to 10 ft in front of it. The limits are the 7 ft 6 in door track, the opener rail, and the 9 to 10 ft of width the car needs.
- Typical garage
- 20–22 ft wide × 20–22 ft deep
- Bay beside one car
- 10–11 ft of clear width
- Ceiling
- 8 ft works for irons, 9 ft for driver
- Door track
- Usually 7 ft 6 in, below the ceiling
- Screen distance
- 8–10 ft from the ball
Some links on this page are affiliate links.If you buy through them we may earn a commission at no extra cost to you. We do not accept payment for rankings. Read the full disclosure.
A two-car garage is usually 20 to 22 ft wide and 20 to 22 ft deep, with a 16 ft door and a ceiling at 8 to 9 ft. That is enough for a hitting bay and a parked car, provided the bay runs alongside the car rather than behind it. The car takes about 9 ft of width, the bay takes 10 to 11, and the rest is buffer.
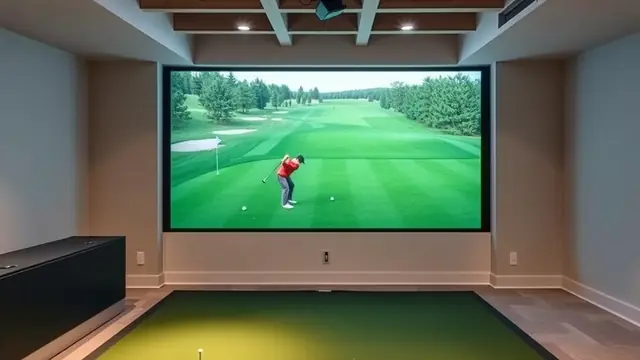
A two-car garage bay is one hitting bay carved out of a shared garage, with the screen on the back wall and the car in the remaining width.
What the garage actually gives you
Start with the clear numbers, not the listing. A 20 ft wide garage has about 19 ft 6 in between the walls once the drywall and any shelving are counted. The 16 ft door leaves a strip of wall on each side for the vertical track.
Depth is the more useful dimension. A 20 ft deep garage with a 16 ft car in it leaves 4 ft in front of the bumper, which is not a bay. That is why the layout has to run the bay beside the car, using the full 20 ft of depth for the 8 to 10 ft screen distance, 6 to 7 ft behind the ball, and a walkway.
Height is the constraint people miss. An 8 ft ceiling is common in older garages, and 9 ft is common in newer ones. The door track and opener rail hang below both.
Three layouts that fit
| Layout | Garage | Bay width | Depth used | Cars | Notes |
|---|---|---|---|---|---|
| Bay beside one car | 20 × 20 | 10–11 ft | 18–20 ft | 1 | Ball 3 ft inboard of the door track |
| Bay beside two cars | 22 × 22 | 10 ft | 20 ft | 2 | Doors must open clear of the net |
| Two bays, no cars | 22 × 22 | 20–21 ft | 16–18 ft | 0 | Needs an overhead or short-throw monitor |
| One bay, no car | 20 × 20 | 12 ft | 18 ft | 0 | Easiest build, best clearances |
The first row is the realistic shared layout. The car parks on one side, the bay occupies the other, and the screen goes on the back wall. The ball sits at the center of the bay, roughly 5 ft from the outside wall, which puts it 3 ft or more inboard of the door track running along that side.
The second row works only with two small cars and disciplined parking. The net has to sit between the bay and both cars, and a car door opening into the net is a weekly annoyance. The third row is a garage used as a golf room, and it needs a monitor that works at 10 to 12 ft of depth. The fourth row is the easiest build of all.
Ceiling height and the door problem
A standard 7 ft door has its horizontal track at about 7 ft 6 in, and the opener rail often sits at the same height or slightly below. That is a foot below a 9 ft ceiling and right where a driver backswing wants to be if the ball is near the door.
There are three fixes. Keep the ball 3 ft or more inboard of the track, which costs width but no money. Install a high-lift track kit that raises the horizontal section to 8 ft 6 in or higher, which is a garage-door technician job. Replace the ceiling-mounted opener with a side-mount jackshaft unit, which clears the ceiling centerline entirely.
The garage door clearance guide walks through the measurements for each option. Whichever you choose, measure the track and rail separately from the ceiling, because they are the lowest objects in most garages.
If the ceiling is 8 ft and cannot be raised, treat the bay as an iron and wedge room. That is a legitimate use of a shared garage, and it avoids the most common disappointment in garage builds.
Side clearance and netting beside a car
A side net is not optional when a car shares the space. The screen catches the ball on the intended line, but a shank, a wedge off the frame, or a ball returning off the tensioned screen can leave at an angle.
Hang a net from floor to ceiling on the car side, 10 ft high if the ceiling allows, and leave 3 ft between the net and the car. A 10 ft net with 3 ft of sag room absorbs more energy than a taut net against a bumper. Cover the car if it stays inside; a fitted cover is cheaper than a paint repair.
The bay also needs a net or padding on the wall behind the player and above the screen frame. In a 20 ft wide garage, the outside wall is close enough to the follow-through to matter.
Mat placement on a sloped floor
Garage floors slope toward the door, usually about 1 to 2 percent, which is 2 to 4 in over a 20 ft run. That slope matters twice: the mat has to sit level for a repeatable swing, and a rolling ball will drift toward the door.
Set the mat on shims or a leveled platform, and check it with a spirit level in both directions. Put the mat 8 to 10 ft from the screen, with the ball position marked so the monitor and the projector are aimed at the same spot every time. A mat that shifts 6 in between sessions makes the data look inconsistent when the hardware is fine.
Heating the bay without heating the street
An unheated garage sits near the outdoor temperature, and the door is the weakest part of the envelope. A 240 V electric garage heater of about 5,000 W on a dedicated 30 A circuit will hold a well-sealed two-car garage in the 50s, and a mini-split will do it more efficiently if the budget allows.
Keep the room above about 55 F for the electronics and the mat. Turf gets stiff when cold, and projectors and launch monitors have operating temperature ranges in their manuals.
Do not use a propane or kerosene heater in a closed garage. Carbon monoxide is the obvious risk, and the moisture those heaters produce is hard on screens and electronics. If the garage shares a wall with the house, seal the door and any penetrations before you heat it, or you are paying to warm the driveway.
What to fix before you buy hardware
In order: measure the clear width and depth, measure the lowest overhead obstruction at the ball, deal with the door track and opener, add the electrical circuit, then buy the monitor. The room dimensions guide gives the target numbers for each, and the cost guide shows how much of the budget the room work should take.
Doing it in the other order is how people end up with a premium monitor in a bay where the driver scrapes a track.
The short version
A 20 by 20 garage fits one bay and one car if the bay runs alongside the car: 10 to 11 ft of clear width, 18 to 20 ft of depth, and the ball 3 ft inboard of the door track. A 22 by 22 adds room for two small cars or a second bay. Nine feet of clear height gets you a driver; 8 ft gets you irons. Fix the track, the opener, and the heat before the hardware arrives.
Frequently asked questions
Can a golf simulator fit in a two-car garage with a car parked inside?
Yes, in most 20 by 20 garages. The car needs about 9 ft of width and the bay needs 10 to 11 ft, which fits a 20 ft span with a small buffer. The bay has to run alongside the car rather than behind it.
What ceiling height does a garage simulator need?
Nine feet for a driver, 10 ft to be comfortable, and 8 ft for irons and short game. Most garages measure 8 to 9 ft, so the answer often depends on the door track and opener rail rather than the slab-to-ceiling height.
How do I deal with the garage door track?
Either keep the ball at least 3 ft inboard of the track, install a high-lift track kit, or switch to a side-mount jackshaft opener. Track and spring work should go to a garage-door technician, because the torsion spring is under heavy load.
How much space do I need between the net and the car?
Leave 3 ft between the side net and the car, and cover the car if it stays inside. A ball can come off the screen frame or net at an angle, and 3 ft gives the net room to absorb it without the car becoming part of the backstop.
Can I heat a garage bay in winter?
Yes, with a dedicated 240 V garage heater or a mini-split on its own circuit. Keep the room above about 55 F for the electronics and the mat, and never use a propane or kerosene heater in a closed garage because of carbon monoxide.
Where should the screen go in a two-car garage?
On the back wall, opposite the door, so the car can still park under the door and the ball flies away from the opening. Putting the screen on the door itself only works if the door never opens, which defeats the point of a shared garage.
Sources
Some links are affiliate links.If you buy through them we may earn a commission at no extra cost to you. We do not accept payment for rankings. Read the full disclosure.