Golf Simulator Attic: Room Setup Guide
Can you put a golf simulator in an attic? Learn about ceiling height, floor load, and enclosure tips for finished attic spaces.
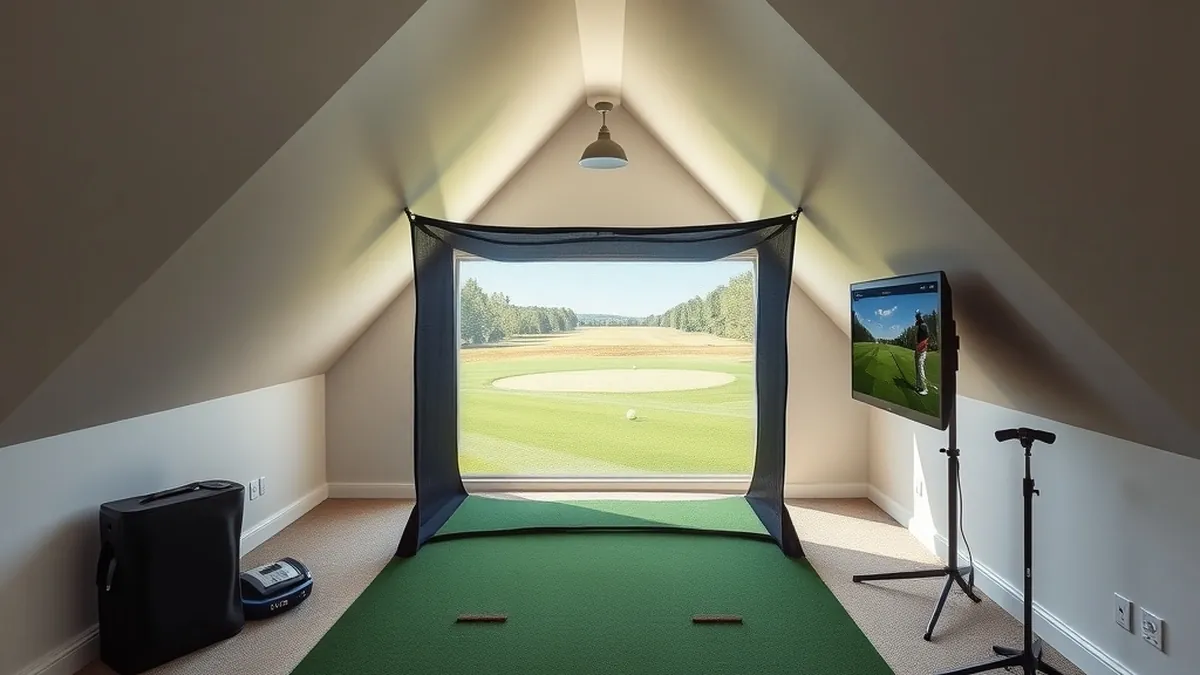
Yes. A finished attic can work if ceiling height clears your swing, floor joists support the weight, and you leave space for an enclosure and launch monitor.
- Minimum ceiling height
- 9-10 feet
- Typical attic floor load
- 30-40 lbs per sq ft
- Enclosure depth
- 10-12 feet
- Best launch monitor fit
- Garmin Approach R10
Some links on this page are affiliate links.If you buy through them we may earn a commission at no extra cost to you. We do not accept payment for rankings. Read the full disclosure.
A golf simulator can fit in an attic, but only if the room clears your swing and the structure can support the equipment. Measure ceiling height at the lowest point you plan to stand under, not the peak. Room measurements come first, hardware second.
Measure the Attic Before Buying Anything
Start with the ceiling. A golf simulator attic needs clear height over the hitting area and enough room behind the screen for ball flight. For most golfers, 9 to 10 feet is the practical minimum. Taller players or those with a steep swing should measure their actual swing height with a driver before committing to the space.
Record the following dimensions:
- Ceiling height at the center of the hitting bay
- Ceiling height at the edges where the roof slopes down
- Width of the usable hitting area
- Depth from screen to the back wall
- Distance from the hitting mat to where the launch monitor will sit
Sloped attic walls reduce usable width. If the ceiling drops below 7 feet within a few feet of the center, that space is storage, not simulator space. Sketch the room on graph paper and mark the obstructions: HVAC ducts, floor joists, access hatches, and wiring.
Check Floor Load and Joist Direction
Attic floors are often built for light storage, not gym equipment and a person swinging a driver. A typical residential attic floor is designed for 30 to 40 pounds per square foot of live load. A golf simulator enclosure, impact screen, hitting mat, and golfer can concentrate several hundred pounds in a small footprint.
Do a quick estimate. A 10-by-12-foot hitting bay is 120 square feet. At 40 pounds per square foot, the room is rated for roughly 4,800 pounds of live load spread evenly. That sounds generous, but a simulator enclosure is not spread evenly. The screen frame, mat, and your body weight during a swing create point loads. If joists are 2x8 or smaller and spaced 24 inches apart, you may need a contractor to verify capacity before installing a full enclosure.
Also note which way the joists run. Placing heavy equipment parallel to joists spreads weight better than setting it perpendicular across a single joist. If your attic has trusses rather than traditional joists, do not cut or modify them without a structural engineer’s approval.
Plan the Enclosure and Screen Placement
An enclosure keeps errant balls from hitting attic walls, insulation, or mechanical equipment. It also protects you from rebounds. A standard golf simulator enclosure needs roughly 10 to 12 feet of depth: space for the screen, room for the ball to travel, and a safe place for the golfer to stand.
In an attic, depth is often the first casualty. If the room is only 14 feet deep, you lose space to the screen frame and the mat, leaving little margin for a driver swing. Consider a shorter hitting bay only if you use shorter clubs or a launch monitor that does not require deep ball flight.
Mount the impact screen so the bottom edge clears the mat by a few inches and the top edge stays well below the lowest ceiling point. Leave at least 6 to 12 inches of clearance above the screen for ball contact and curtain movement. If the roof slope cuts across the screen, you may need a custom-sized enclosure rather than a kit.
For enclosure options, see our guide to golf simulator enclosure.
Choose a Launch Monitor That Fits the Room
Launch monitors divide into two general types: camera-based units that sit beside or behind the ball, and radar units that sit behind the golfer. In a low attic, radar-based monitors often work better because they do not need to be mounted overhead or placed inches from the ball in a tight bay.
The Garmin Approach R10 is a compact radar unit that sits behind the golfer and requires minimal ceiling clearance. It pairs with home simulation software and is easier to position in a sloped room than an overhead camera system. Read more in our Garmin R10 review.
If you prefer a camera-based launch monitor, measure the distance from the mat to the screen and confirm the unit’s required mounting height. Some units need to be placed 8 to 9 feet high, which may be impossible under a sloped attic ceiling.
For broader launch monitor options, see our best launch monitor guide.
Budget for Attic-Specific Costs
Attic installations often cost more than basement setups because of access and structural work. Use these figures as estimates only; actual prices vary by region and contractor.
| Item | Estimated Cost (USD) |
|---|---|
| Reinforce attic joists | $500 - $2,000 |
| Install attic access stairs | $1,000 - $3,000 |
| Add HVAC or mini-split | $2,000 - $5,000 |
| Run electrical circuits | $300 - $1,200 |
| Impact screen and enclosure | $1,000 - $4,000 |
| Launch monitor | $500 - $3,000 |
| Hitting mat | $200 - $800 |
Example arithmetic: if joist reinforcement costs $1,200 and electrical work costs $700, your pre-equipment structural budget is $1,900. Add a $1,500 enclosure and a $600 launch monitor, and you reach $4,000 before a computer, seating, or flooring.
For overall spending context, see our golf simulator cost article.
Lighting, Ventilation, and Finishing
Attics get hot in summer and cold in winter. Insulation between rafters helps, but a simulator room with electronics and a person generating body heat needs active ventilation. A mini-split or extended HVAC duct keeps the room usable year-round.
Lighting should be even and glare-free. Avoid placing a single bare bulb directly above the screen, where it can create hot spots on the impact surface. Use diffused LED panels or recessed lights spaced across the ceiling.
Finish the walls with drywall if they are not already. Exposed insulation is itchy, can release particles, and offers no protection if a ball escapes the enclosure. Carpet or rubber flooring over the subfloor reduces noise and protects the mat.
Compare With a Basement Setup
Basements are the traditional home for golf simulators because they usually offer flat ceilings, concrete floors, and easy access. An attic can work, but you trade floor stability for ceiling challenges. If your attic has 7-foot ceilings at the eaves and a narrow staircase, a basement or garage may be the better choice. See our golf simulator basement comparison for details.
If you are still shopping for a complete system, our best golf simulator under 10000 and best golf simulator guides cover packages that may fit a finished attic once measurements are confirmed.
Measure twice, verify the floor structure once, and buy hardware only after the room is ready.
Frequently asked questions
Can you build a golf simulator in an attic?
Yes, provided the attic is finished, has enough ceiling height for your swing, and the floor framing can handle the simulator weight and live load.
How high should attic ceilings be for a golf simulator?
Most golfers need at least 9 to 10 feet of clear ceiling height, though taller players or those with steep swings may require more.
Will an attic floor support a golf simulator enclosure?
Many attic floors are rated for 30 to 40 pounds per square foot, but a full enclosure, mat, and person can concentrate weight, so verify joist size and spacing.
What launch monitor works best in a low attic?
A radar-based unit such as the Garmin Approach R10 sits behind the golfer and needs little ceiling clearance, making it a practical attic choice.
Do I need an impact screen in an attic?
Yes. An enclosure with an impact screen contains balls and protects walls, insulation, and HVAC equipment commonly found in attics.
Is an attic better than a basement for a simulator?
It depends. Attics often have worse ceiling height and floor access, while basements usually offer more consistent height and easier structural support.
Sources
Some links are affiliate links.If you buy through them we may earn a commission at no extra cost to you. We do not accept payment for rankings. Read the full disclosure.