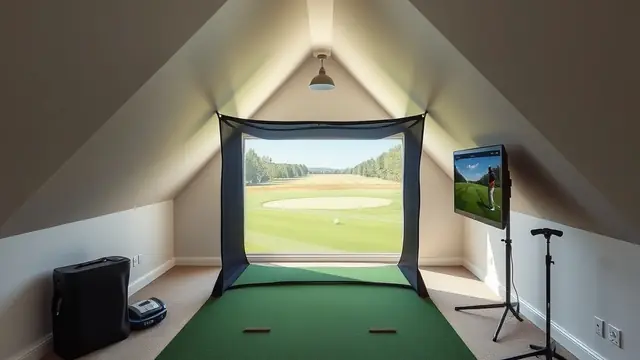
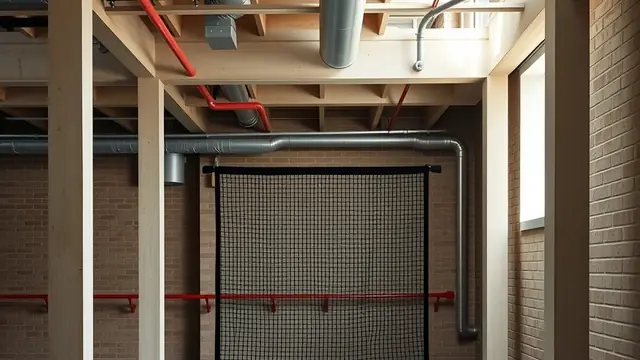
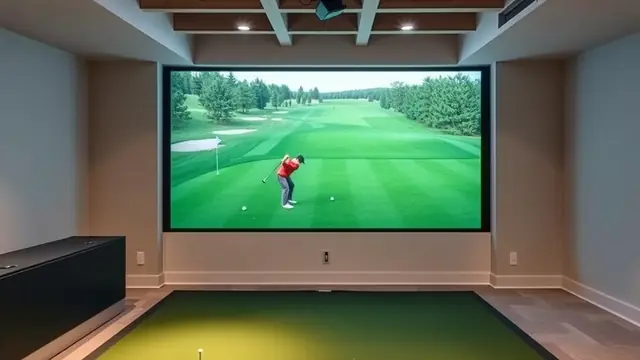
Golf Simulator Garage Layout: Space, Height, and Setup
Plan a golf simulator garage layout with ceiling height, depth, width, door clearance, and enclosure tips for a functional home setup.
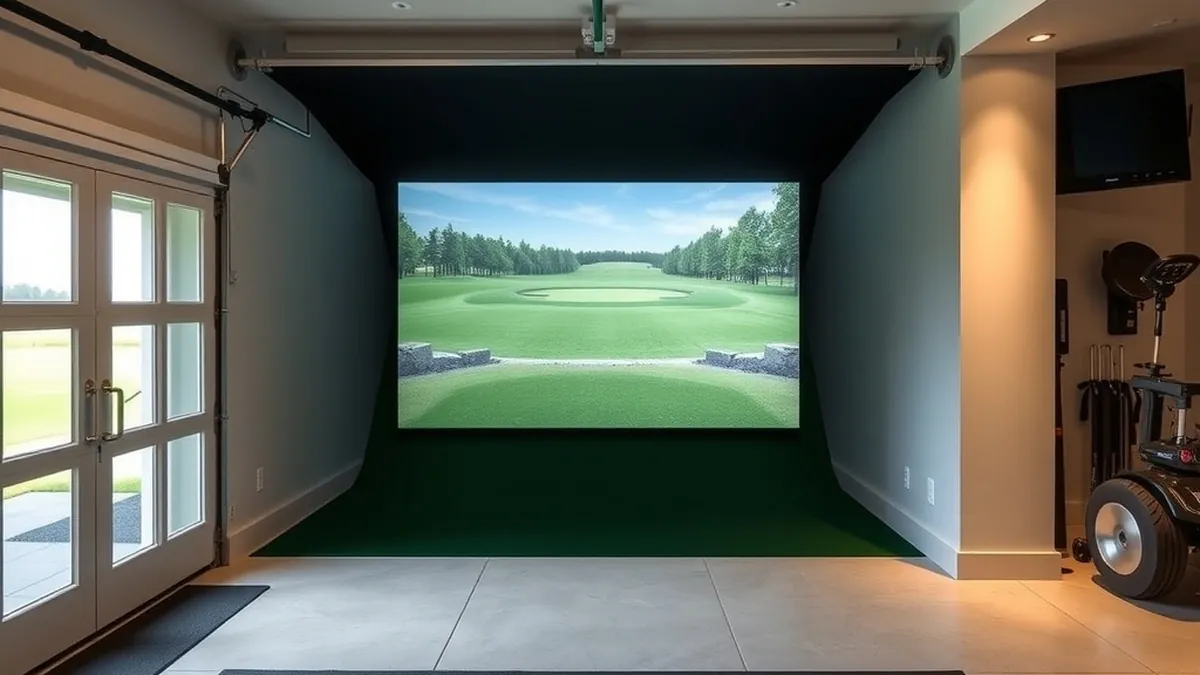
A golf simulator garage layout typically needs at least 9 feet of ceiling height, 12 feet of width, and 15–18 feet of depth, with the garage door secured or removed.
- Minimum ceiling height
- 10 ft (9 ft workable for shorter hitters)
- Minimum width
- 12 ft (14–15 ft preferred)
- Minimum depth
- 15–18 ft
- Garage door
- Seal, insulate, or remove and wall off
Some links on this page are affiliate links.If you buy through them we may earn a commission at no extra cost to you. We do not accept payment for rankings. Read the full disclosure.
A golf simulator garage layout works when you match the room dimensions to your swing and equipment before buying hardware. Most single-car garages are too narrow or low for a comfortable setup, while a two-car garage often provides enough space if you address the door, ceiling, and lighting. Measure the actual usable space, not just the advertised garage size, before ordering an enclosure or screen.
Measure the Garage First
Start with ceiling height. Nine feet is the common minimum for many driver swings, and 10 feet is comfortable. Eight feet can work for shorter players or iron-only practice, but it leaves little margin for error with a high ball flight. Measure from the finished floor to the lowest obstruction, which is often the garage door opener, tracks, or torsion spring hardware. If the door opener hangs below the ceiling, you may need a low-profile opener or a different mounting location.
Next, measure width. Twelve feet is the practical minimum for a golf simulator garage layout. Fourteen to fifteen feet is better because it allows room for both left- and right-handed golfers without moving the hitting mat. It also reduces the chance of a mishit striking the side wall, enclosure frame, or stored items along the perimeter.
Depth is the third dimension. Fifteen to eighteen feet is typical for a garage setup. You need space for the hitting mat, the impact screen or net, and enough room behind the golfer for a full backswing. If you use a launch monitor that sits behind the ball, add that distance to your depth calculation. Some radar-based units require several feet behind the hitting area, while camera-based units can sit beside or in front of the hitting zone.
Deal With the Garage Door
The garage door is the biggest obstacle in a garage conversion. An uninsulated door leaks heat, cold, and noise, and its tracks can interfere with ceiling-mounted equipment. You have three main options.
First, seal and insulate the existing door. This is the least expensive approach, but it still leaves the door hardware in place and may not provide a clean wall for mounting a screen or enclosure.
Second, replace the garage door with an insulated wall. This creates a permanent, weather-sealed barrier and gives you a flat surface for mounting. It also removes the door tracks and opener from the ceiling, which helps with height clearance. This option costs more and may require a permit depending on local building codes.
Third, build a removable cover over the door opening. This works if you still want to park cars in the garage part of the year. A heavy insulated panel or roll-up shade can block light and weather during simulator use, then be removed for parking.
Show the cost arithmetic clearly. An insulation kit for a standard 16-by-7-foot garage door might cost $100 to $250. Replacing that door with an insulated wall, including framing, drywall, insulation, and siding to match the exterior, could run $1,500 to $4,000 depending on labor and materials. A removable cover system might cost $300 to $800. These are estimates; get quotes from local contractors for exact pricing.
Ceiling Height and Lighting
Ceiling height affects more than just your driver swing. It determines where you can mount a projector, cameras, or enclosure frame. If you plan to mount a projector from the ceiling, verify that the throw distance works with your screen size and ceiling height. A short-throw projector can sit closer to the screen, which helps in a shallow garage.
Garage lighting is usually poor for simulator use. Overhead fluorescent or LED shop lights can create glare on the screen and interfere with some optical launch monitors. Plan to dim or switch off garage lights during play. You may also want blackout shades or covers for any garage windows. Ambient light washes out the projected image and makes it harder to track ball flight on the screen.
For more detail on height requirements, see our guide to golf simulator ceiling height.
Floor, Mat, and Containment
Garage floors are usually concrete, which is hard on joints and can cause bounce-back issues with real golf balls. A hitting mat is essential. Place it on a level section of concrete, and consider adding foam underlayment or rubber tiles beneath the mat for comfort and stability.
Containment matters in a garage because walls are often closer than in a dedicated simulator room. An impact screen inside an enclosure stops balls from flying into stored tools, vehicles, or the garage door. A net is a lower-cost alternative, but it takes up more depth and does not support a projected image as cleanly as a screen.
If you store lawn equipment, bicycles, or seasonal items along the garage walls, relocate them or build a storage zone outside the hitting area. A stray drive into a lawnmower or paint can is expensive and dangerous.
Read more about enclosure options in our golf simulator enclosure overview.
Launch Monitor Placement
Launch monitor placement depends on the technology. Radar-based units typically sit behind the hitting area, which means you need extra depth behind the golfer. Camera-based or overhead units can mount beside the hitting mat or from the ceiling, which saves floor space but requires secure mounting.
Garage temperature swings can affect battery life and sensor accuracy. If you leave a launch monitor in an unheated garage overnight, bring it inside before use or store it in a climate-controlled cabinet. Condensation can form when moving gear from a cold garage into a warm house, so let it acclimate before turning it on.
For help choosing a unit, see our best launch monitor roundup and our Garmin R10 review.
Climate and Electrical
Garages are not built to the same comfort standards as living space. In summer, a garage can exceed 100 degrees Fahrenheit. In winter, it can drop below freezing. Electronics, projector bulbs, and batteries do not tolerate extreme heat or cold well.
A mini-split heat pump is a common solution for year-round garage climate control. It provides heating and cooling without ductwork. A portable air conditioner or space heater is cheaper but less efficient and can be noisy during play. A dehumidifier may be necessary in damp climates to protect wood frames and electronics.
Electrical capacity matters too. A projector, computer, launch monitor, and lighting can draw several hundred watts. Verify that your garage circuit can handle the load. If the garage shares a circuit with a refrigerator or power tools, you may trip a breaker mid-session. An electrician can add a dedicated 20-amp circuit for $300 to $800, depending on panel location and wiring distance. These figures are estimates.
Example Layout for a Two-Car Garage
A typical two-car garage is about 20 feet wide by 20 feet deep. Here is one way to lay out a simulator:
- Seal or replace one 16-foot garage door to create the back wall.
- Mount the impact screen 12 to 14 feet from the hitting mat.
- Place the hitting mat in the center of the remaining width, leaving at least 5 feet on each side for swings.
- Mount the projector from the ceiling or place it on a shelf behind the hitting area, based on throw distance.
- Position the computer and launch monitor where they are protected from stray balls.
- Leave a walkway around the enclosure so you can enter and exit without crossing the hitting zone.
This layout leaves room for a hitting area, screen, and some storage along the side walls. It does not leave room for parking cars, so decide whether the garage is a dedicated simulator space or a shared space before you build.
Costs and Loads
A basic garage simulator setup can start under $10,000 if you already own the garage and use a net instead of an enclosure. A fully enclosed room with a screen, projector, computer, launch monitor, and insulated wall can run $15,000 to $30,000 or more. See our golf simulator cost guide for broader pricing.
Structural load is another consideration. An enclosure with a screen, frame, and side netting can weigh 100 to 300 pounds. Mounting it to garage walls or ceiling joists requires proper anchoring into studs or blocking, not just drywall. If you are unsure about the load capacity of your garage framing, consult a carpenter or structural engineer before hanging heavy equipment.
For equipment suggestions across price ranges, see our best golf simulator and best golf simulator under $10,000 guides.
A golf simulator garage layout succeeds when the room fits the swing, not the other way around. Measure ceiling height, width, and depth first. Resolve the garage door, lighting, and climate before buying a screen or launch monitor. Once the room is ready, the hardware becomes the easy part.
Frequently asked questions
Can you put a golf simulator in a garage?
Yes. Many home golf simulators are installed in garages, provided you have enough ceiling height, width, depth, and a plan for the garage door and climate control.
How high does a garage ceiling need to be for a golf simulator?
At least 9 feet is the common minimum for many full swings; 10 feet is comfortable. Eight feet may work for shorter players or irons only, but driver swings risk contacting the ceiling or door opener.
What width do you need for a garage golf simulator?
Twelve feet is the practical minimum. Fourteen to fifteen feet gives more room for left- and right-handed play and reduces the chance of hitting the side walls or enclosure frame.
How deep should a garage golf simulator be?
Fifteen to eighteen feet is typical. This allows space for the hitting mat, screen or net, and enough distance behind the golfer for a safe backswing and launch monitor placement.
What do you do with the garage door?
You can seal and insulate the existing door, replace it with an insulated wall, or build a removable cover. The goal is to block weather, pests, and light while keeping the space usable.
Do you need heating and cooling in a garage simulator?
Garages are rarely insulated like living space. A mini-split, portable heater, or dehumidifier is often needed to protect electronics and keep the room comfortable year-round.
Sources
Some links are affiliate links.If you buy through them we may earn a commission at no extra cost to you. We do not accept payment for rankings. Read the full disclosure.